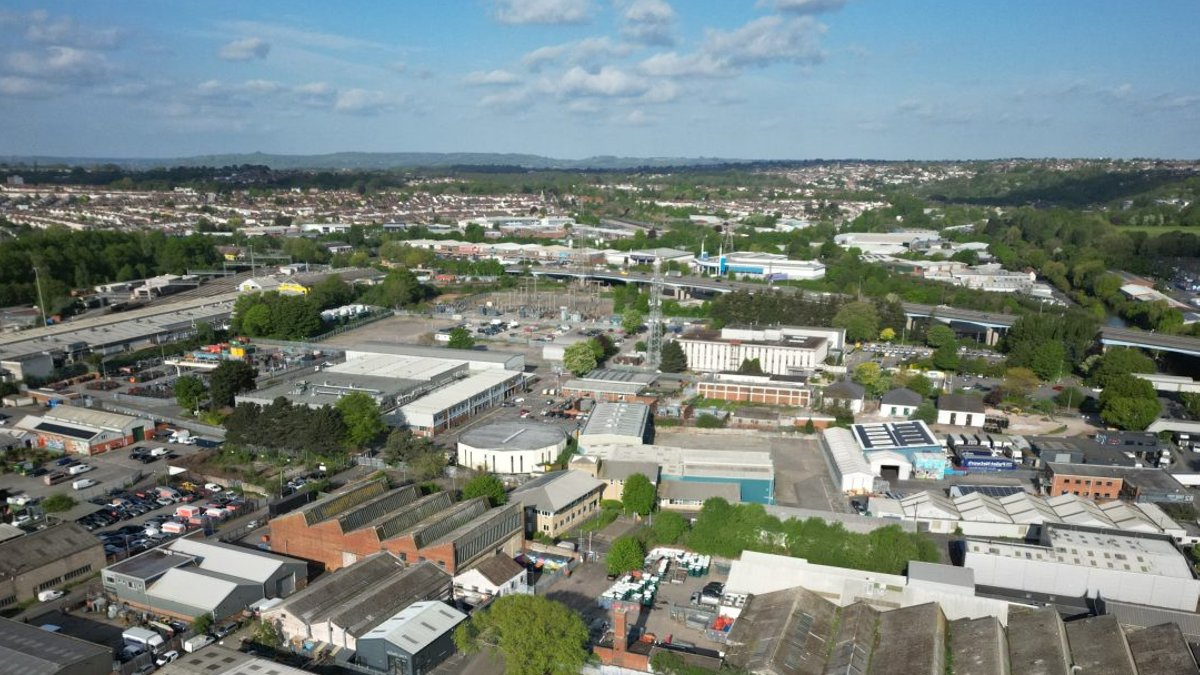
Bristol Temple Quarter is one of the United Kingdom’s largest city center regeneration projects, aiming to create 10,000 new homes, thousands of jobs, and improved public spaces. Recent developments include a new entrance to Temple Meads station, the University of Bristol’s Sloane Robinson Building, and a harbour walkway. These initiatives reflect years of planning to address the area’s potential while balancing existing infrastructure and community needs.
Scale and Ambitions of the Masterplan
The masterplan for St Philip’s Marsh, adjacent to Temple Meads, envisions at least 7,000 new homes, 40,000 square meters of office space, and 110,000 square meters of industrial floorspace. This development aims to meet Bristol’s housing demand and sustain the area’s economic role. However, 40 percent of the 95-hectare site is already unavailable due to railway infrastructure, the Feeder Canal, River Avon, and existing businesses.
The plan must handle complex land ownership, involving dozens of stakeholders with differing priorities. It emphasizes balancing land use with community needs, prioritizing health, wellbeing, safety, and quality of life for current and future residents and workers.
Community Input and Green Space Challenges
Public engagement since 2025 has shaped the masterplan. Residents consistently requested new homes, health facilities, affordable workspace, and better transport links. Green space design sparked mixed reactions: some advocated for a single large park, while others, including young and disabled individuals, emphasized safety and accessibility through smaller, interconnected spaces.
Related Post: Australia’s central bank warns inflation may force more rate hikes
The West of England Centre for Inclusive Living (WECIL) highlighted risks of anti-social behavior in centralized parks. The draft Local Plan reflects these concerns, proposing a network of neighborhood parks linked by green streets to ensure equitable access to open space.
Balancing Competing Priorities
The masterplan integrates diverse perspectives, combining elements of centralized and distributed green spaces. It also addresses transport, infrastructure, and density challenges through a framework that balances competing demands. Officials stress the need for a “rounded approach” to create a thriving community that aligns with Bristol’s evolving needs.
This strategy reflects a pragmatic response to the area’s constraints. By prioritizing accessibility and safety in design, the plan seeks to create a neighborhood where all residents can benefit from enhanced public spaces. Such a design could mitigate concerns about isolation or inequitable access, supporting a more inclusive environment.